Home › Commercial Retaining Walls
We build commercial masonry retaining walls in New Orleans, LA to manage grade changes around buildings, lots, and roadways. Working from engineered plans, we construct reinforced CMU and masonry walls with proper drainage and finishes so your site remains stable and accessible.
Superior Masonry New Orleans provides professional commercial masonry retaining walls throughout New Orleans, LA, Louisiana and the surrounding area. Our licensed, insured crew delivers safe, clean, on-time work with a free estimate before anything begins. Call (504) 321-4818 or request your free quote.
Commercial retaining walls built for New Orleans conditions
Commercial masonry retaining walls in New Orleans have to handle more than just soil. They deal with high groundwater, sudden heavy rains, soft soils, and constant humidity. At Superior Masonry New Orleans, we design and build retaining wall systems that fit these conditions first, then match the look and layout of your site.
For local businesses, we most often build walls to manage grade changes in parking lots, stabilize slopes behind buildings, protect foundations along property lines, and create level pads for dumpsters, loading areas, or outdoor seating. If your site floods after storms, you see soil washing onto sidewalks, or your existing wall is bowing or cracking, you are in the typical situation we get called for in Orleans Parish and nearby parishes.
We start every commercial retaining wall project with a site visit. We look at existing drainage, how close nearby structures are, the type of soil, and the way people and vehicles use the space. In low lying New Orleans neighborhoods, we pay special attention to where rainwater actually goes, not just where plans say it should go. That early field work is what keeps your new wall from becoming a future drainage problem.
Design, engineering, and permitting for commercial masonry retaining walls
Most commercial masonry retaining walls in New Orleans need some level of engineering. As wall height increases, or if the wall is close to a building or a street, we coordinate with a licensed structural engineer to design the correct footing, reinforcement, and drainage. Superior Masonry New Orleans handles this process for you so you do not have to juggle multiple vendors.
A typical design sequence starts with verifying heights and layout, then confirming the surcharge loads. Surcharge is what sits behind the wall, such as a parking lot, drive lane, stacked materials, or even a neighboring building. These loads drive how thick the wall must be, how much steel rebar goes into it, and how deep the footing should run. In our soil, we often recommend wider footings and more frequent control joints to reduce cracking over time.
For many commercial projects within New Orleans city limits, you will need drawings that show wall height, foundation details, drainage layout, and steel reinforcement. We can work from your civil engineer's plans or provide a design-build option. We are familiar with local review processes and common plan comments, which helps keep permits from dragging out longer than necessary.
Locally, we pay extra attention to conflicts with underground utilities and shallow foundations on older buildings. Before finalizing a design, we help you coordinate utility locates and adjust footing depths or wall alignment so you are not tearing into gas, electric, or drainage lines once work begins.
Material options and construction methods that actually last here
The right material for a commercial retaining wall depends on height, appearance requirements, budget, and how the area is used. Superior Masonry New Orleans installs several types of commercial masonry retaining walls, and we explain the tradeoffs clearly before you commit.
Reinforced concrete masonry units (CMU block) on a poured concrete footing are common for higher or heavily loaded walls. These walls use vertical and horizontal rebar tied into the footing, and we grout solid cores so the wall acts as a single reinforced unit. CMU walls are a good choice behind loading docks, dumpsters, or where you expect occasional vehicle impact because they resist damage better than many modular systems.
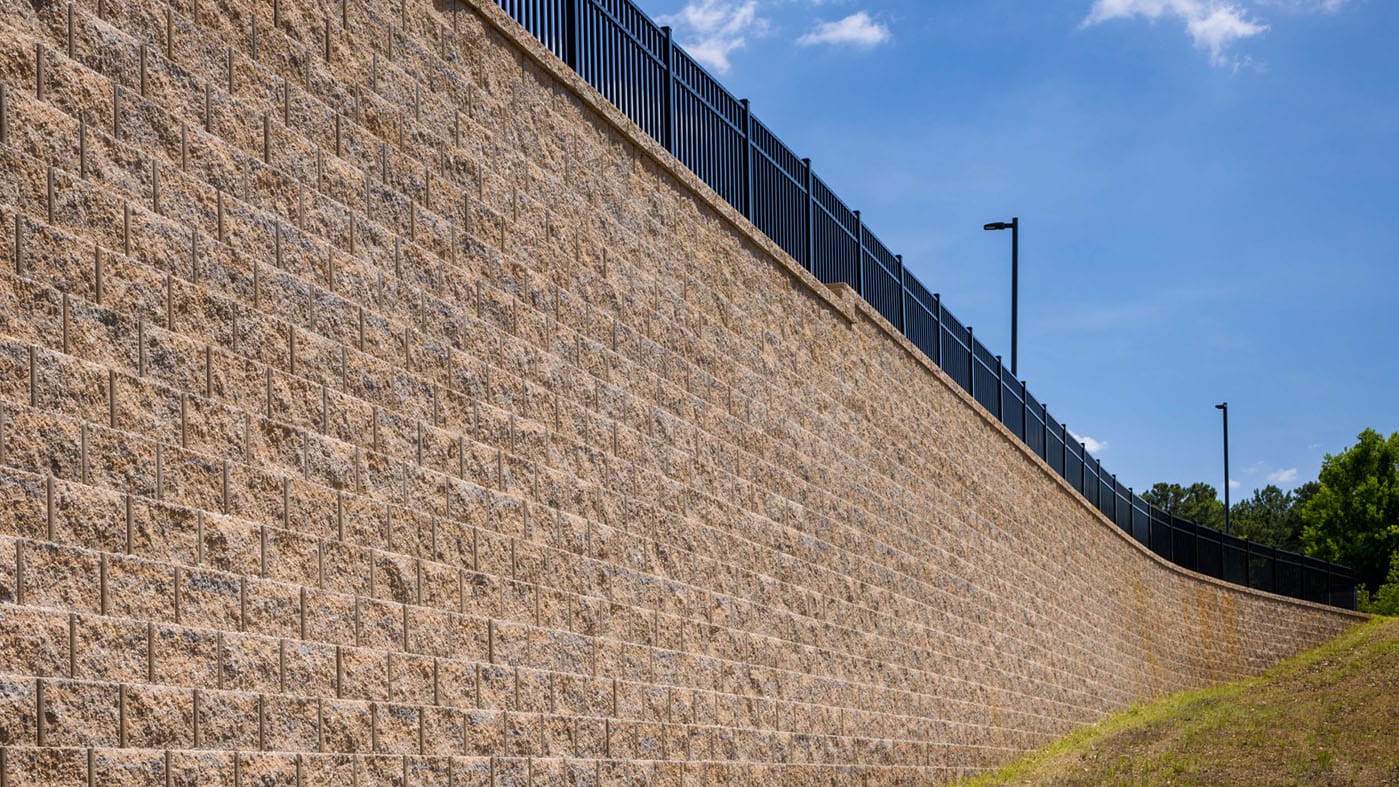
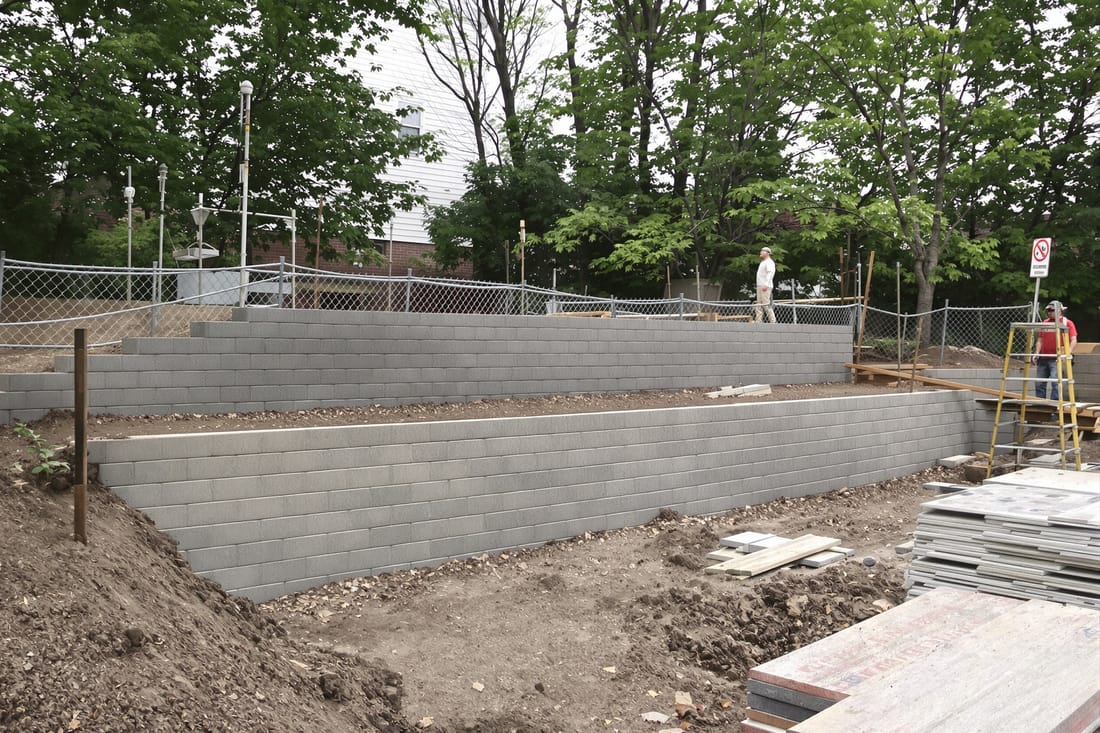
Segmental retaining walls built with interlocking concrete blocks are often used for lower walls or multi-tier systems, especially in parking lots and around commercial landscaping. These systems use a compacted gravel base, geogrid reinforcement that extends into the backfill, and drainage stone directly behind the wall. For New Orleans properties, we often specify more drainage stone and geogrid than the minimum manufacturer requirement because our soils hold water longer than in drier regions.
In some historic or highly visible locations, such as near the French Quarter or older commercial corridors, clients ask for brick or natural stone facing. In those cases, we still build a structural CMU or concrete wall, then apply a brick or stone veneer to get the look you want without giving up strength. This approach preserves the architectural style while meeting modern engineering standards.
No matter which material you choose, the construction method is similar: we excavate to design depth, install and compact base material, form and pour footings if required, then build, reinforce, and backfill the wall in lifts. Compaction and drainage are as important as the visible masonry. We use granular backfill, perforated drain pipe, and weep holes or outlets at planned locations so water has an easy path out from behind the wall.
What affects cost and how we help you control it
Commercial masonry retaining wall costs in New Orleans are driven by several practical factors: wall height, length, soil conditions, needed access for equipment, and the type of material and finish you select. Superior Masonry New Orleans walks you through each of these so budget decisions are made with clear information, not guesses.
Taller walls, or walls that carry traffic or building loads behind them, require deeper footings, more steel, thicker block or concrete, and more engineering time. If your soil is very soft or wet, we may need over-excavation and replacement with compactable material, which adds labor and materials but keeps the wall stable. Sites with tight access, such as alleys or courtyards, can require smaller equipment and more hand work, which increases labor hours.
Material choice plays a large role in cost. A straight, unpainted CMU or concrete wall is typically the most cost effective structural option for utilitarian areas that are mostly hidden. Interlocking segmental block systems land in the middle, and brick or stone veneer on a structural wall is usually the highest cost, especially if there are curves or step downs. During estimating, we often price two or three options side by side so you can see how changes in material or layout affect the bottom line.
We also look for ways to reduce cost without weakening the wall. Examples include using stepped or terraced walls instead of one tall wall, aligning new walls to avoid expensive utility relocations, and choosing finishes that are durable but not overbuilt for low visibility areas. Many New Orleans properties get better value from a structural wall with a partial decorative section only where the public sees it. We can phase work so you can tackle critical structural sections first, then add aesthetic upgrades later if your project timeline or funding requires it.
Common retaining wall problems in New Orleans and how we prevent them
Commercial retaining walls in this region often fail for the same reasons: poor drainage, inadequate reinforcement, shallow or undersized footings, and lack of attention to nearby water flow. At Superior Masonry New Orleans, we design and build with these local failure patterns in mind so you are not paying to fix the same problem twice.
One of the most common issues we see on older commercial sites is bulging or leaning walls because hydrostatic pressure was never properly relieved. Either there is no drain pipe behind the wall, or the outlets have clogged with sediment. We prevent this by using washed stone backfill, correctly sized perforated pipe, filter fabric where needed, and clean, accessible outlets. On critical systems, we may recommend cleanouts so maintenance crews can flush the lines.
Another frequent problem is cracking at random locations, which often traces back to missing control joints, inadequate rebar, or substandard compaction of the base and backfill. We install control joints at calculated intervals, tie rebar to match the engineer's layout, and compact in lifts with the right equipment for the space. In New Orleans, where ground movement and minor settlement are common, these details extend the life of your wall.
If you have an existing commercial retaining wall that is already failing, we can inspect it and give you a realistic plan. Sometimes we can add drainage and rebuild portions instead of full replacement. In other cases, especially where walls are significantly out of plumb or supporting critical areas, full reconstruction is the responsible option. We explain what is structurally sound, what is just cosmetic, and what needs attention soon so you can plan repairs within your budget and operational schedule.
When you work with Superior Masonry New Orleans, you get a crew that is used to working around active businesses. We coordinate staging so customers and staff can still access your building, phase the work to limit downtime in parking and loading areas, and maintain safe, clean sites throughout construction. The goal is a commercial masonry retaining wall that handles New Orleans weather, fits your property, and stays reliable long after the project is finished.